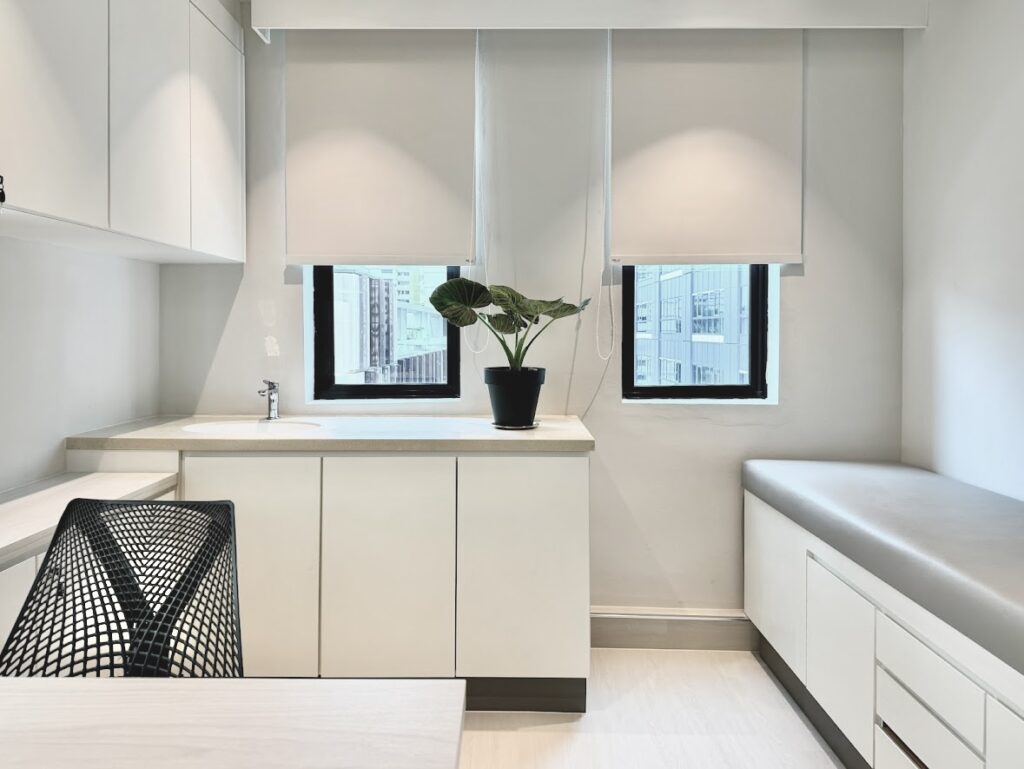
Commercial
Interior Design
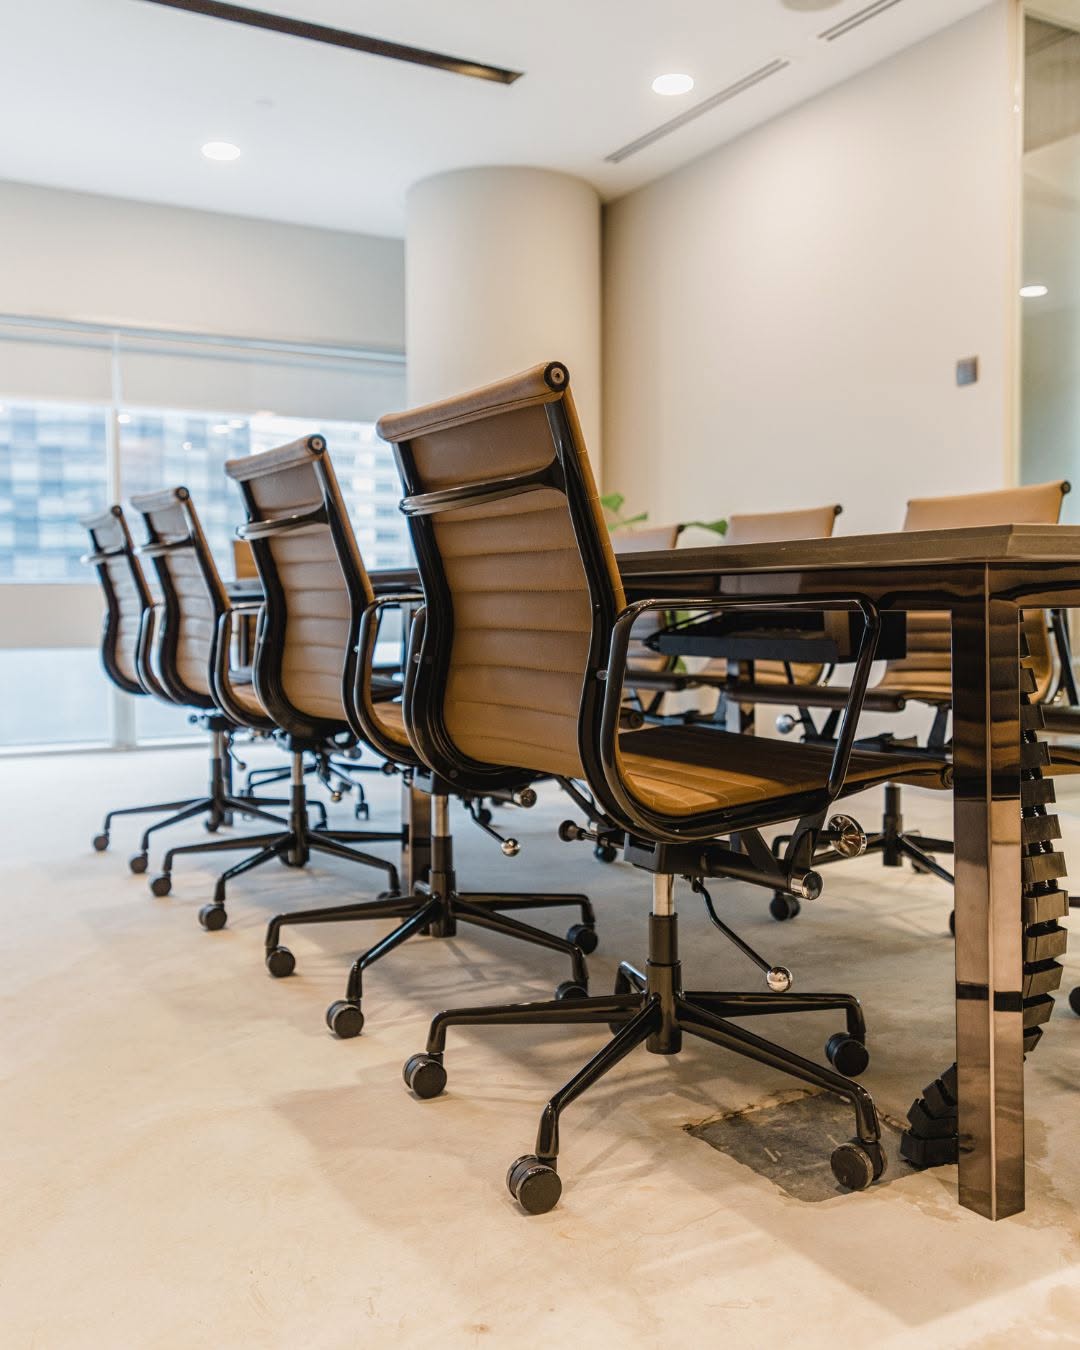
Why should you choose us
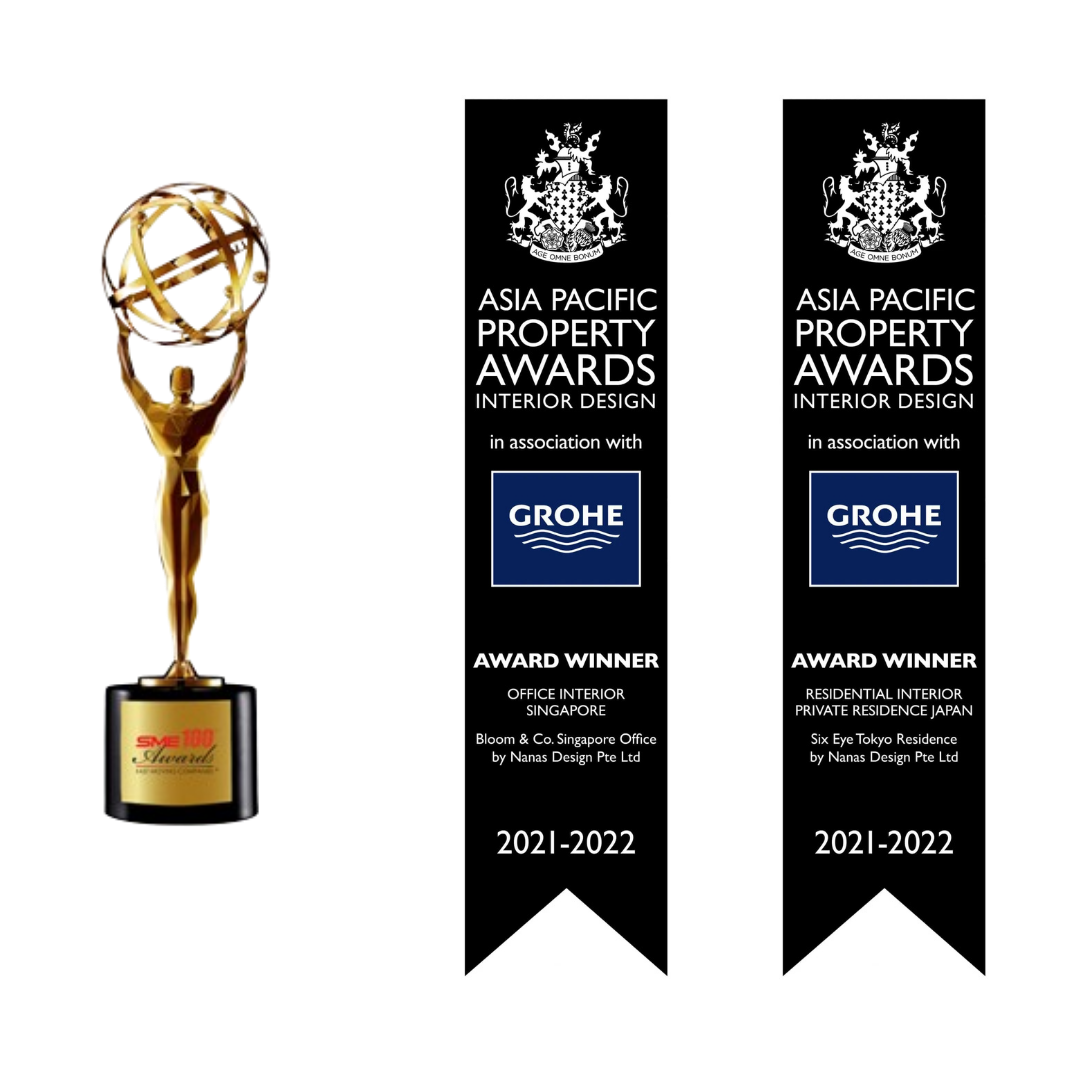
nanas
Crafting spaces with meaning
We don’t just design commercial spaces —we shape experiences. Every space tells a story, blending creativity and functionality to spark ideas, energize teams, and make your brand unforgettable in Singapore’s competitive business landscape.
View our projects that speak for themselves
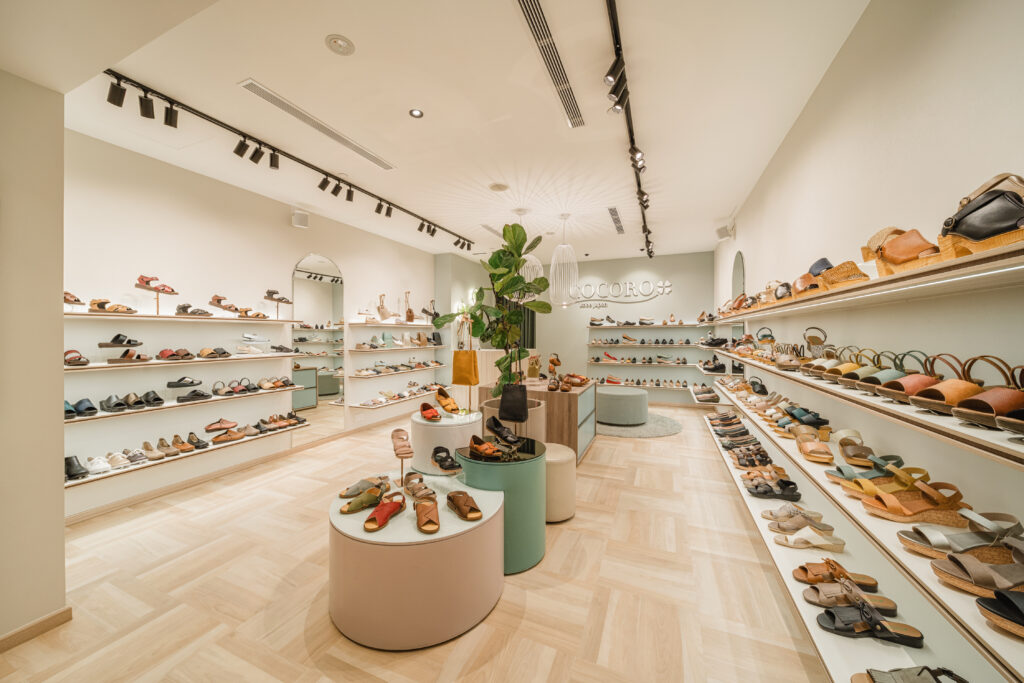
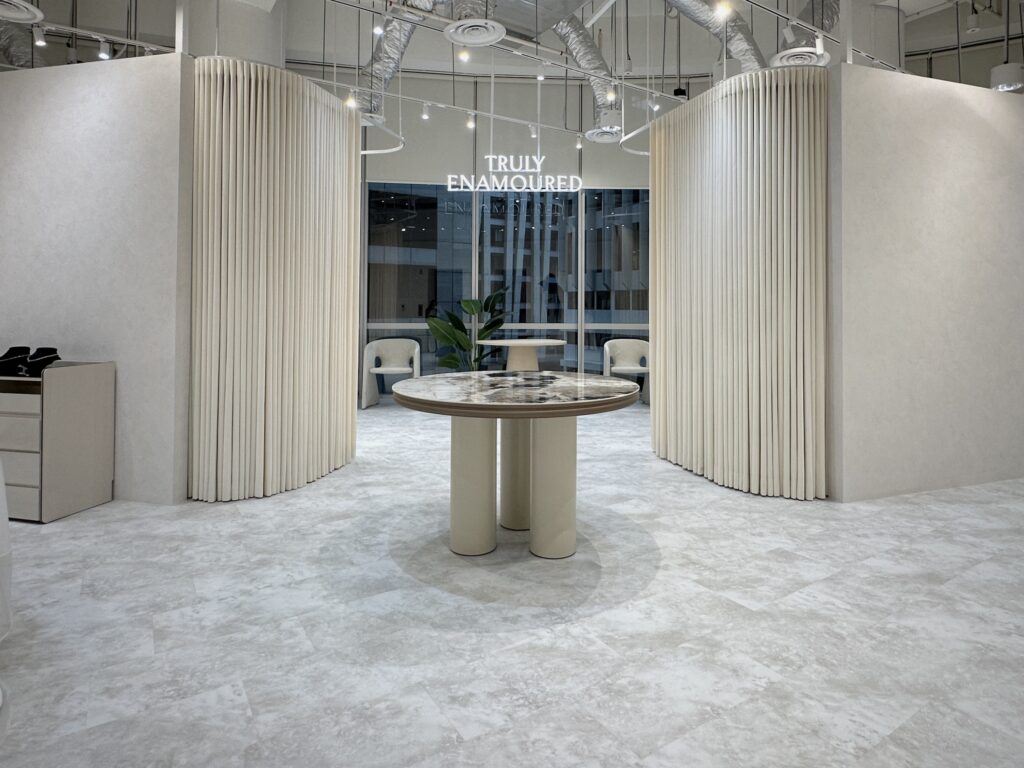
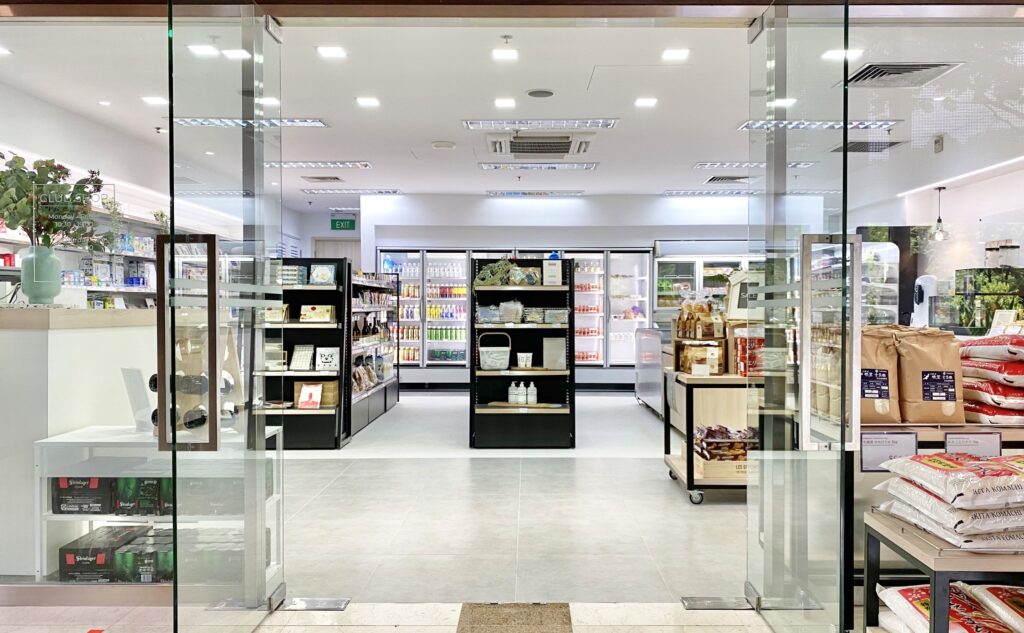
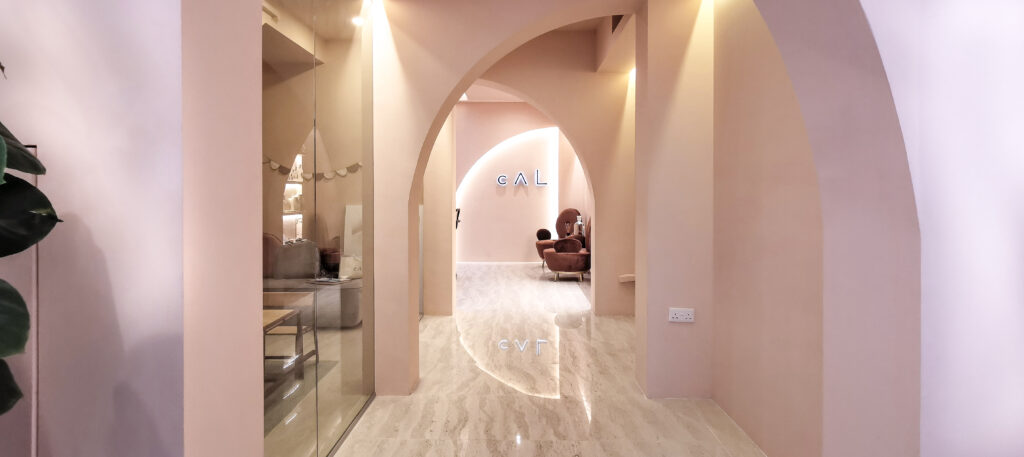

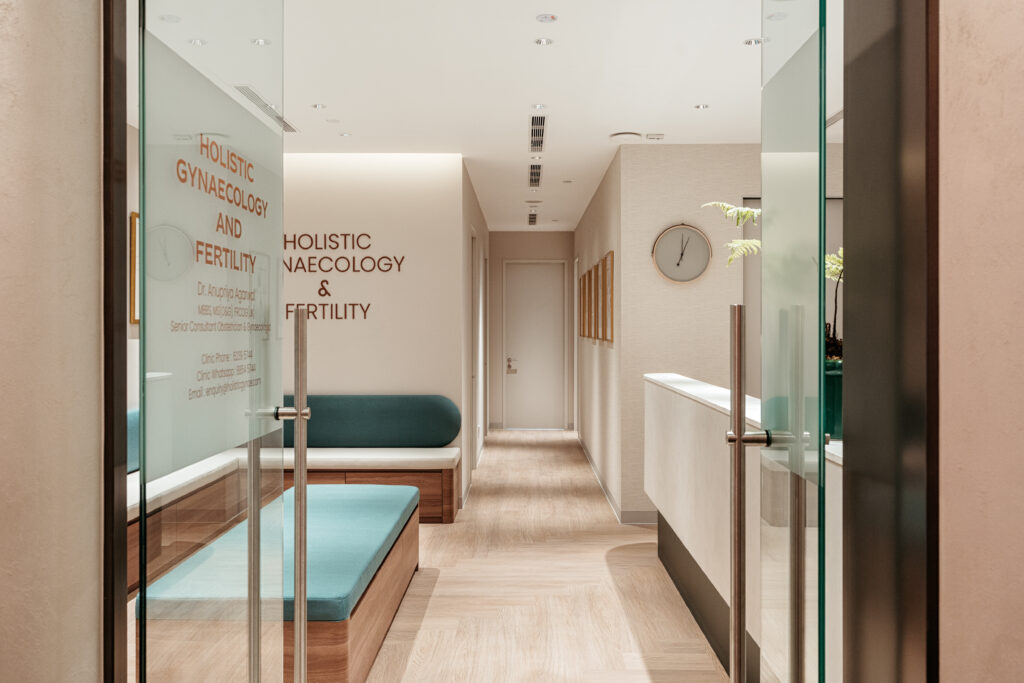
We bring visions to life through innovative design and seamless build solutions. Guided by creativity and precision, our team transforms commercial spaces in Singapore into environments that reflect your brand, inspire collaboration, and drive business success
Step-by-step project implementation process at nanas
Consultation
Initial meeting to understand your needs, aesthetic preferences, and the specifics of the space.
Technical Planning
space zoning, development of layout solutions, and preparation of technical drawings.
Design Project
Creation of the design concept, 3D visualizations, and selection of materials, furniture, and lighting.
Author Supervision
Project implementation oversight to ensure alignment with the approved design with contractors.
Object Procurement
Selection and sourcing of finishing materials, furniture, lighting, and decorative elements.
Project Completion
Final walkthrough, handover of the completed interior, and post-delivery support.
Frequently Asked Questions
What makes your firm different from others in the industry?
At Nanas Design & Construction Pte Ltd, we distinguish ourselves through a unwavering commitment to quality, precision, and personalised service. As a boutique firm with a focused team, we dedicate ourselves entirely to each project, ensuring meticulous attention to detail and a deep understanding of your unique business needs.
Our hands-on approach means that leadership is actively involved in every phase — from initial concept to final execution — allowing us to maintain high standards, adapt swiftly to challenges, and deliver results that align precisely with your vision. We pride ourselves on clear, open communication and a collaborative partnership, making the entire process seamless and stress-free.
Furthermore, we bring a thorough understanding of the local regulatory landscape, sustainable practices, and the latest industry standards, ensuring your project is not only aesthetically impactful but also future-proof and compliant.
Choosing Nanas Design & Construction means partnering with a dedicated team who values your investment, prioritises your operational continuity, and consistently exceeds expectations to create spaces that are functional, inspiring, and aligned with your strategic objectives.
How do you communicate progress during the project?
We prioritise transparent and consistent communication throughout the project. Clients receive weekly progress reports detailing the current status, key milestones achieved, and upcoming activities. In addition, we provide timely updates on any irregularities, challenges, or changes that may arise, ensuring you are always informed and able to make prompt decisions.
Our team maintains a visible presence on site, conducting regular site visits and walkabouts, which you are welcome to join. This approach facilitates direct engagement, allows for immediate feedback, and ensures that your project remains aligned with your expectations at every stage.
How environmentally friendly or sustainable are your designs?
At Nanas Design, sustainability is a fundamental aspect of every project. We proactively recommend durable, low-maintenance, and environmentally responsible materials and solutions that are aligned with your organisational objectives. Our team is well-versed in local standards and requirements, such as the Green Mark certification, ensuring that our designs meet or exceed these sustainability benchmarks where
applicable.
We collaborate closely with clients who prioritise environmental responsibility to incorporate innovative and sustainable solutions without compromising on quality or aesthetics. Our expertise enables us to deliver designs that are not only visually compelling but also environmentally conscious, helping your organisation to reduce its carbon footprint and support a greener future.
How do you manage project safety and compliance?
At Nanas Design, safety and compliance are central to all our projects. Our team is highly skilled in Singapore’s local regulations, including the Workplace Safety and Health Act, and we strictly adhere to the standards set by the Building and Construction Authority (BCA). We are proud to operate with SafeBiz Level 4 certification, demonstrating our commitment to the highest safety standards in the industry.
We develop and implement comprehensive safety management plans, conduct regular site inspections, and enforce strict safety protocols to safeguard our personnel, clients, and stakeholders. Through continuous staff training and meticulous compliance with all relevant regulations, we ensure that every project is executed responsibly, safely, and efficiently, minimising risks and preventing delays related to safety
issues.
How are payments scheduled?
Our payment schedule is structured into clear, predefined stages to ensure transparency and mutual understanding. Payments typically commence at the conclusion of the design phase, followed by progress payments aligned with key milestones during construction.
We will provide a comprehensive payment schedule prior to project commencement, outlining all stages and associated payment deadlines. This approach allows for predictable cash flow management and ensures that the project proceeds smoothly and efficiently, with all parties aligned throughout the process.
What should I expect during the initial consultation?
The initial consultation is an opportunity for us to gain a comprehensive understanding of your business needs, operational requirements, and vision for the space. We will discuss your project objectives, functional needs, and any specific challenges or considerations relevant to your organisation.
Additionally, we will outline our project approach, including key phases, timelines, and how we work collaboratively to achieve your goals. This session allows us to address any questions you may have and ensures that we are aligned on your expectations, setting a strong foundation for the successful delivery of your commercial renovation.
How do I start planning my renovation or construction project?
Begin by assessing your current space: identify what works well, what doesn’t, and compile a list of must-haves and nice-to-haves. This foundational step will help clarify your priorities and inform the design process.
For commercial renovations, it is also crucial to consider operational aspects, such as the placement of staff, workflow efficiency, and minimising disruption to your daily operations. Our experienced team can provide valuable advice on these matters to ensure the design aligns with your operational requirements.
Many clients are often surprised by how long a project takes, especially when planning begins too late or under pressure. Early and proactive communication is key—it’s never too early to start the planning process. We encourage you to reach out to us today so we can guide you through the initial stages and help set realistic timelines, ensuring a smooth and successful project execution.
How do I choose the right interior designer or contractor?
When selecting an interior designer or contractor, it is essential to partner with a team who listens attentively, communicates transparently, and fully understands your objectives. Reviewing their past projects can provide insight into their style and expertise. Don’t hesitate to ask questions—your comfort and confidence in their ability to deliver are paramount throughout the journey.
At Nanas Design, we pride ourselves on our client-centric approach, ensuring that your vision is realised with precision and professionalism. We are deeply committed to adhering to project schedules, maintaining clear communication at every stage to ensure on-time delivery without compromising quality. Choosing Nanas Design means choosing a dedicated partner who values your investment and works tirelessly to
bring your project to life seamlessly and efficiently.
Can you work within my budget?
Absolutely. Our team is dedicated to delivering solutions that balance quality and cost-efficiency. We will collaborate closely with you to review available options and identify priorities that align with your vision and budget constraints. Should certain elements exceed your financial parameters, we will propose suitable alternatives that still meet your overarching objectives, ensuring optimal value without compromising
on design or functionality.
How long will it take to complete my project?
Project timelines vary depending on the scope and complexity of the work. Typically, the process is structured into several key phases: the proposal phase, design phase, submission phase, construction phase, and finally, handover. In most cases, the entire project is completed within approximately 2.5 to 4 months.
Once the design and project details are finalised, we develop a detailed schedule highlighting key milestones, ensuring transparency and clear expectations. We recognise the importance of operational continuity, especially in commercial environments, and are committed to managing the project efficiently to minimise disruption.
We work closely with our clients to tailor the timeline where possible, aligning with business needs such as rental commitments and operational schedules, to deliver a seamless experience from inception to completion.
How much does an interior design or construction project typically cost?
The cost of an interior design or construction project is highly dependent on the scope, size, and specific finish requirements of the space. Generally, for office renovations in Singapore, industry benchmarks suggest that prices can range from SGD 100 to SGD 350 per square foot, varying according to the level of complexity and quality of materials involved.
Once we have a clear understanding of your unique requirements, we will prepare a customised, transparent quotation tailored to your project’s specific needs and budget. Our team is committed to delivering value through meticulous planning and efficient management, ensuring your investment aligns with your organisational objectives and expectations.
What is the overall process of designing and constructing a project?
Our approach begins with a comprehensive consultation to thoroughly understand your organisation’s objectives, aesthetic preferences, operational needs, budget considerations, and project timeline. We then move on to detailed planning and conceptual design development, ensuring close alignment with your strategic vision.
Once the design is approved, we proceed with finalising detailed construction documentation and establishing a comprehensive project programme, incorporating key milestones to ensure delivery on time and within budget. Our team meticulously manages each stage of construction, adhering to rigorous quality standards, health and safety regulations, and sustainability principles to minimise environmental impact.
Throughout the entire process, we prioritise transparent communication, providing regular updates and close coordination with all stakeholders. Our commitment is to deliver outstanding results that not only meet but surpass your expectations, supporting your organisation’s aims for efficiency, innovation, and sustainability.
LET'S WORK TOGETHER